
.jpg)
A full townhouse remodel that reveals the great potential of its South facing water view.
Metro Pharmacy Mount Washington
Project type: Commercial, retail
Location: Mount Washington, Baltimore
Year: 2024
Status: built
Area: 3000 sf approx.
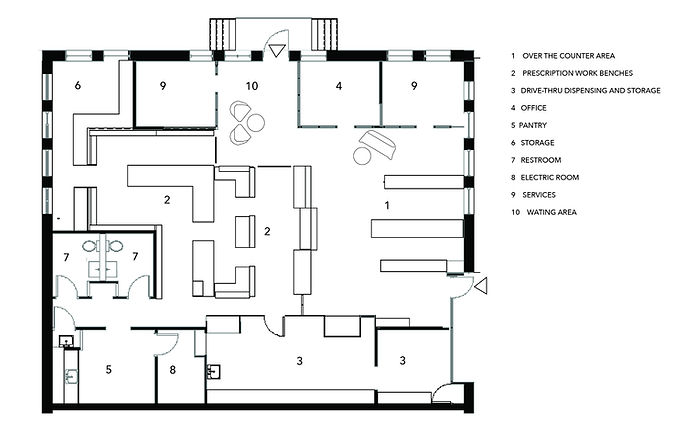
Anchoring a corner of one of Baltimore's most active commercial hubs, this Metro Pharmacy location began its life as a bank - solid, secure, and closed to the street. The project reimagines that vault-like presence entirely, turning a former bank into an open, warm pharmacy built for the everyday rhythms of the Mount Washington community.
Off-the-shelf materials and finishes are reworked into a refined, cohesive palette, proving that thoughtful design doesn't require custom everything — just a discerning eye. Behind the welcoming storefront sits a genuinely complex program: over-the-counter retail, prescription sorting and distribution, a drive-thru for quick pickups, and enclosed offices supporting additional services and bulk distribution. Each function has its place, yet the space reads as one continuous, inviting whole — a neighborhood pharmacy that happens to run like clockwork behind the scenes.
A new ceiling line, shaped by the lighting design, opens the space up while keeping it grounded in human scale — large enough to feel generous, low enough to feel welcoming. Outside, signage is carefully placed to guide the public through the entry and drive-thru, striking a careful balance with the surrounding open-air mall's own visual language.
.jpg)
.jpg)
.jpg)
.jpg)