A full townhouse remodel that reveals the great potential of its South facing water view.
All Rooms with a View
Project type: residential full remodel, design-build
Location: Canton, Baltimore City
Year: 2020-2024
Status: built
Area: 2100 sf
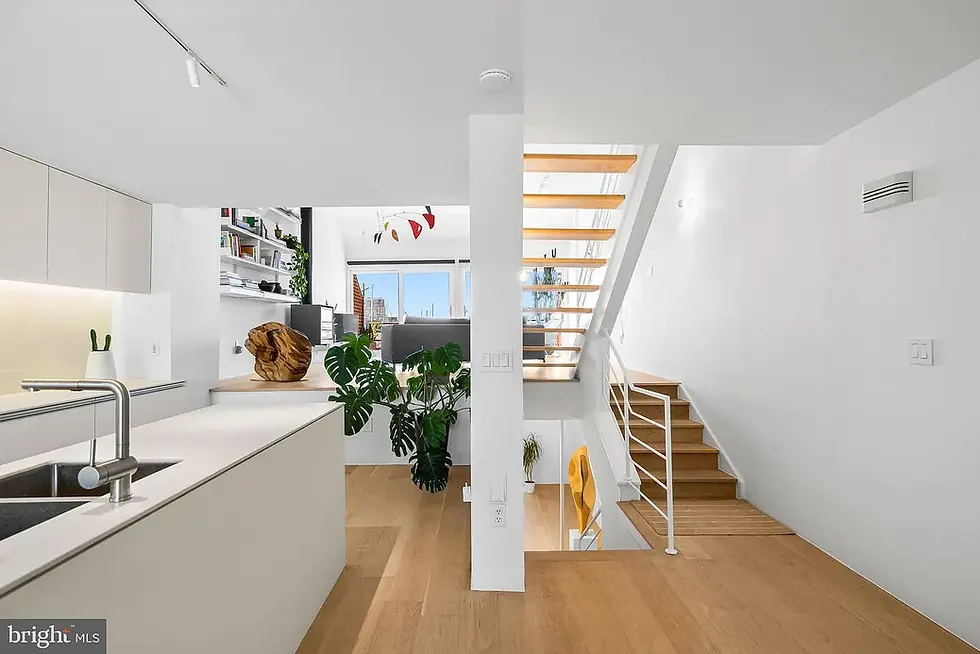
With its South exposure to the Chesapeake Bay, this home offers breathtaking views and a flood of natural light that illuminates every corner. In order to achieve this, the central HVAC shaft needed to be removed and replaced by a leaner, more efficient split unit system. The space taken by the shaft not only opened the kitchen to the living room, but was used to transform the master bedroom into a large integrated suite that feels like "a vacation stay in a modern European hotel room".



The central shaft removal allows for more conectivity and space flow.
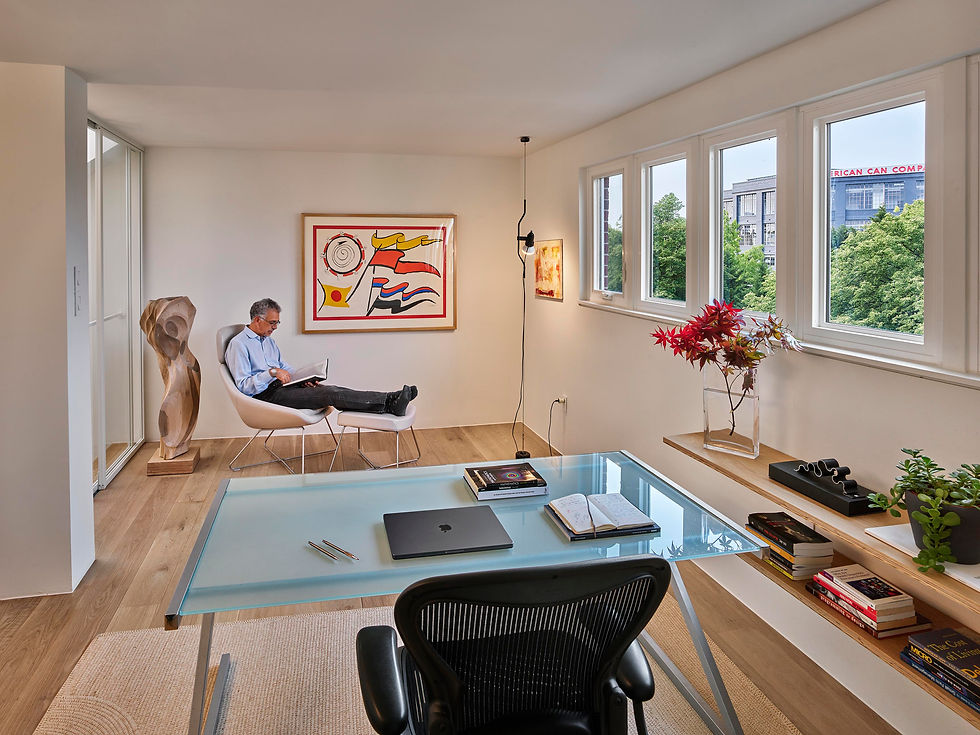
The couple, a scientist and architect, works often from home, so two of the rooms became office areas that were enclosed with large glass doors to control sound and temperature while allowing the light from all directions to penetrate the spaces.
The renovation was designed with art in mind, and the living room showcases a large mural by the architect and painter herself. The house also showcases large sculptures by the architect's mother, a psychoanalysis and sculptor, that can be viewed from more than one vanishing point through the house.
A crew of inventive local craftsmen helped to bring the project within budget by sourcing local materials and developing a few Ikea hacks.


Sun and wind are maximized for winter heating and summer cooling.